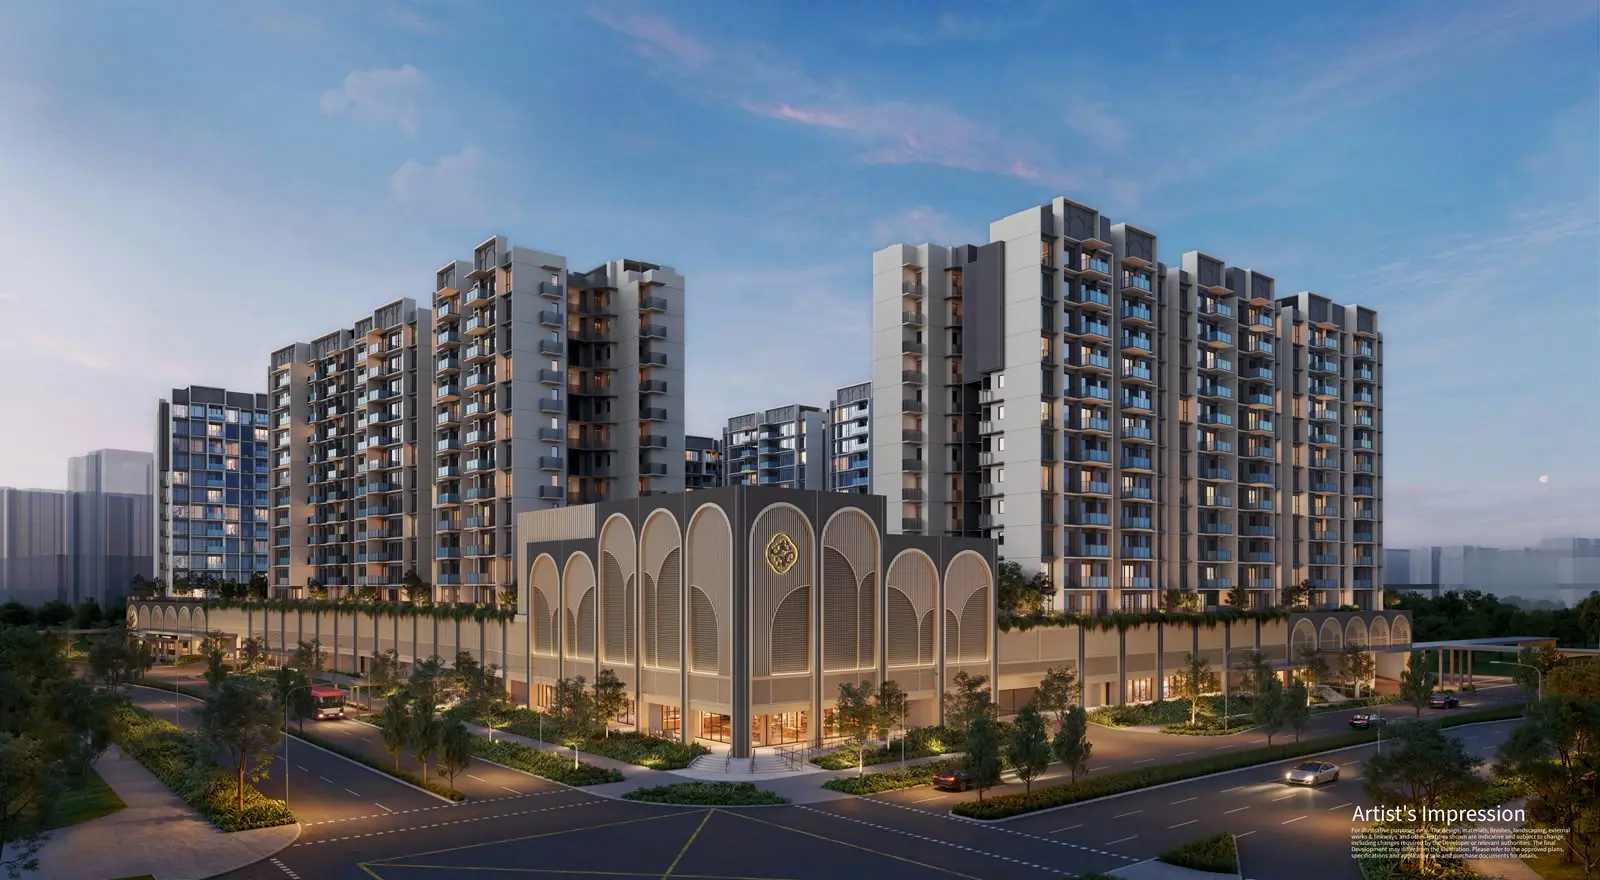
Key facts
| Type | Private condominium, integrated development |
| Developer | Evia Real Estate, Gamuda Land and Ho Lee Group (via H108), joint venture |
| Market segment | Outside Central Region (OCR), District 27 |
| Tenure | 99-year leasehold |
| Marketing agencies | PropNex and ERA (joint) |
| Site area | 29,450.3 sq m (HDB) |
| Size | 875 homes in 11 residential blocks of 12 storeys (preliminary factsheet, Nov 2026) |
| Integrated with | An air-conditioned bus interchange, a 40-stall hawker centre (about 720 seats) and a retail mall of about 12,600 sq m with a supermarket, shops and F&B, directly below the homes (preliminary factsheet) |
| Design team | P&T Consultants (architect), Tinderbox (landscape), Index Design (interior) (preliminary factsheet) |
| Land price | S$980 psf ppr |
| Unit mix | 2-bedroom to 5-bedroom: about 26% two-bedroom, 45% three-bedroom and 29% four-bedroom and above (preliminary factsheet) (To be confirmed) |
| Prices | Official prices not released yet (To be confirmed). Early indicative pricing is going around. Leave your details and I'll send you the latest. |
Items marked "To be confirmed" are from market reports or early marketing, not yet official.
Preliminary unit mix
| 2 Bedroom | 36 homes · 527 sq ft |
| 2 Bedroom Premium | 108 homes · 603 sq ft |
| 2 Bedroom + Study | 84 homes · 657 to 678 sq ft |
| 3 Bedroom | 119 homes · 807 sq ft |
| 3 Bedroom Premium | 192 homes · 797 to 872 sq ft |
| 3 Bedroom + Study | 84 homes · 893 to 958 sq ft |
| 4 Bedroom | 72 homes · 980 to 1,044 sq ft |
| 4 Bedroom + Study | 108 homes · 1,076 to 1,194 sq ft |
| 5 Bedroom | 72 homes · 1,270 to 1,389 sq ft |
| Total | 875 homes |
From the preliminary factsheet (November 2026). Unit types, numbers and sizes are subject to change.
Who it suits
- Yishun and Sembawang HDB upgraders who want to stay in the area
- Families who want an MRT, a mall and a hawker centre at the doorstep
- Buyers who want a new private home in the north
Nearest station: Khatib MRT, about 610 m (8 min walk, approximate). Marketing materials describe it as about a 6-minute sheltered walk.
Planned facilities
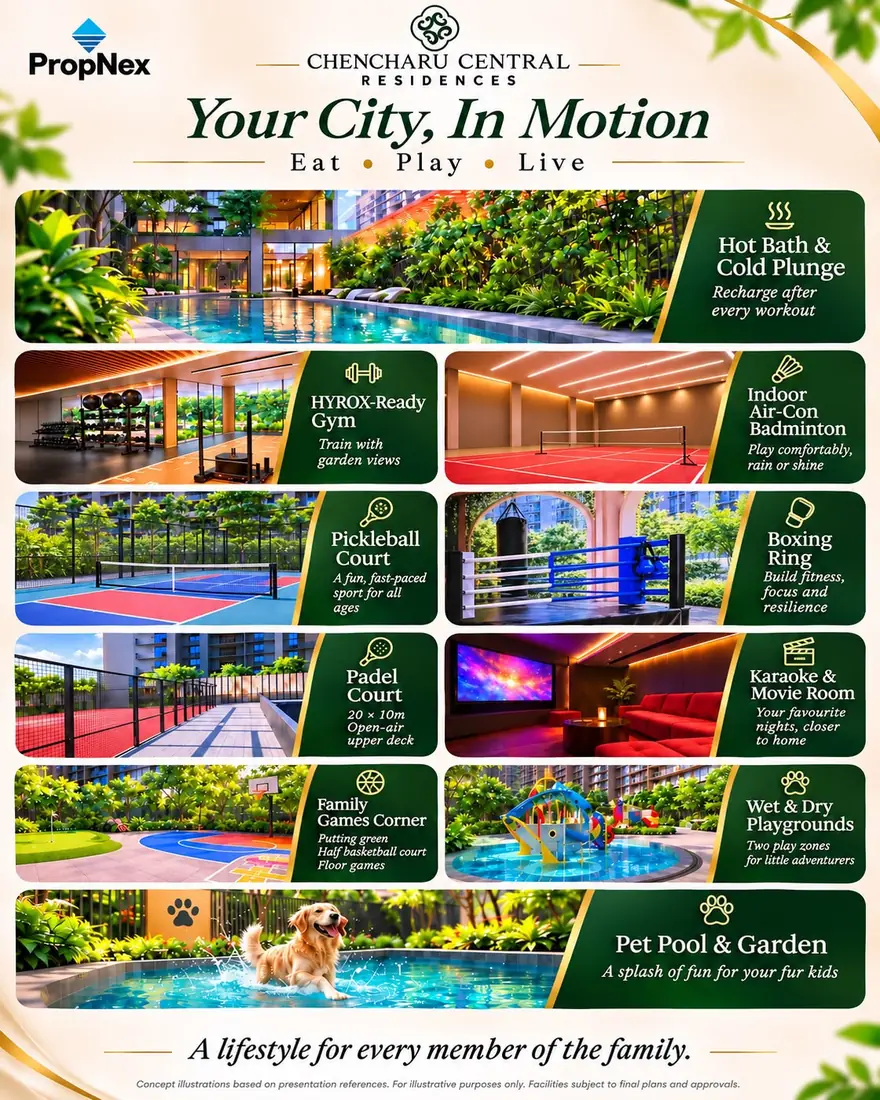
Concept illustrations from early marketing, subject to final plans. Facilities shown are from the November 2026 marketing materials and are subject to final plans and approvals.
🏊Pools and wellness
- 50m grand lap pool
- Bath house with hot bath and cold plunge
- Yoga and dance studio
🏋️Fitness and sport
- HYROX-ready gym with garden views
- Indoor air-conditioned racquet hall (badminton)
- Padel court on an open-air upper deck
- Two pickleball courts
- Boxing ring
🛝Family and pets
- Family games corner with putting green, half basketball court and floor games
- Wet and dry playgrounds (two play zones)
- Pet pool and garden
🎤Entertainment and social
- Karaoke (KTV) and movie room
- 7 function rooms
Expected timeline
Dates not announced by the developer or HDB are expected dates and may change.
Gallery
Tap a photo to enlarge. Artist's impressions and marketing images are for illustration only.
Location and nearby
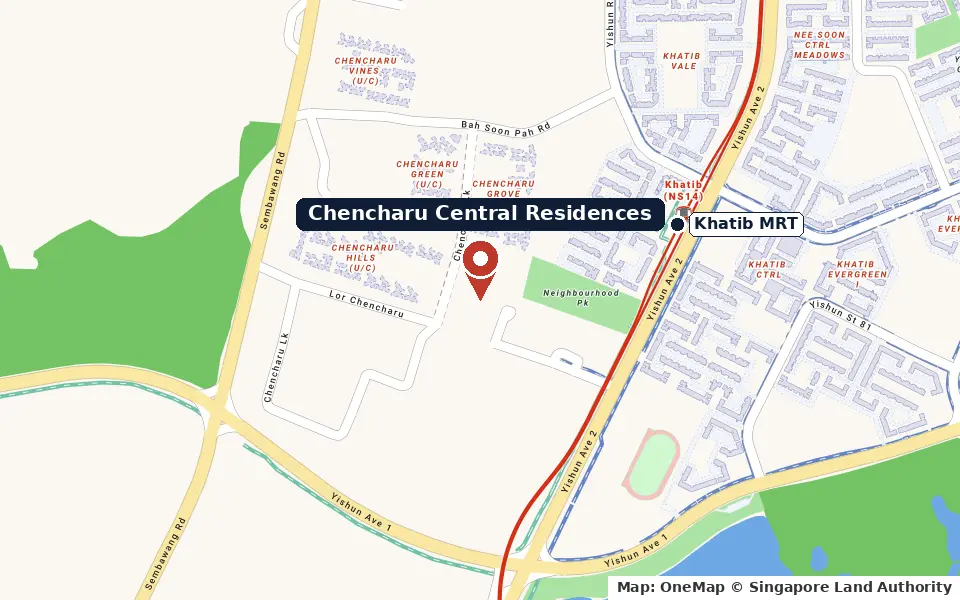
🚇MRT and LRT stations
- Khatib MRT610 m · 8 min
🛍️Malls
- Wisteria Mall1.8 km · 23 min
- Northpoint City2.3 km · 28 min
- Junction Nine3.1 km · 39 min
- Sembawang Shopping Centre3.8 km · 48 min
🎒Primary schools within 1 km
- Peiying Primary School330 m · 4 min
🏫Primary schools 1 to 2 km
- Naval Base Primary School1.5 km · 18 min
- Jiemin Primary School1.7 km · 22 min
- Northland Primary School1.9 km · 24 min
- Ahmad Ibrahim Primary School2.6 km · 32 min
🎓Secondary schools within 2 km
- Naval Base Secondary School620 m · 8 min
- Orchid Park Secondary School1.3 km · 17 min
- Chung Cheng High School (Yishun)1.4 km · 17 min
- Yishun Secondary School1.8 km · 22 min
🌳Parks and nature
- Lower Seletar Reservoir Park960 m · 12 min
- Springleaf Nature Park2.4 km · 29 min
🍜Hawker centres
- Yishun Ring Road Blk 104/105 (Chong Pang Market and Food Centre)2.3 km · 28 min
Distances are measured from the map pin. Walking times are approximate (straight-line distance plus about 30%, at about 80 m a minute). School distances are not MOE's official Primary 1 home-school distance. Data: LTA, NEA, MOE and OneMap.